
Waterfront - Primary on Main
Address
136 E Otter Dr, Tolland, MA
Price
$ 595,000
Property Attributes
- MLS#73563605
- TypeSingle Family
- Listing Status Active
- CountyHAMPDEN
- CityTolland
- NeighborhoodWildwood Community
- Zip01034
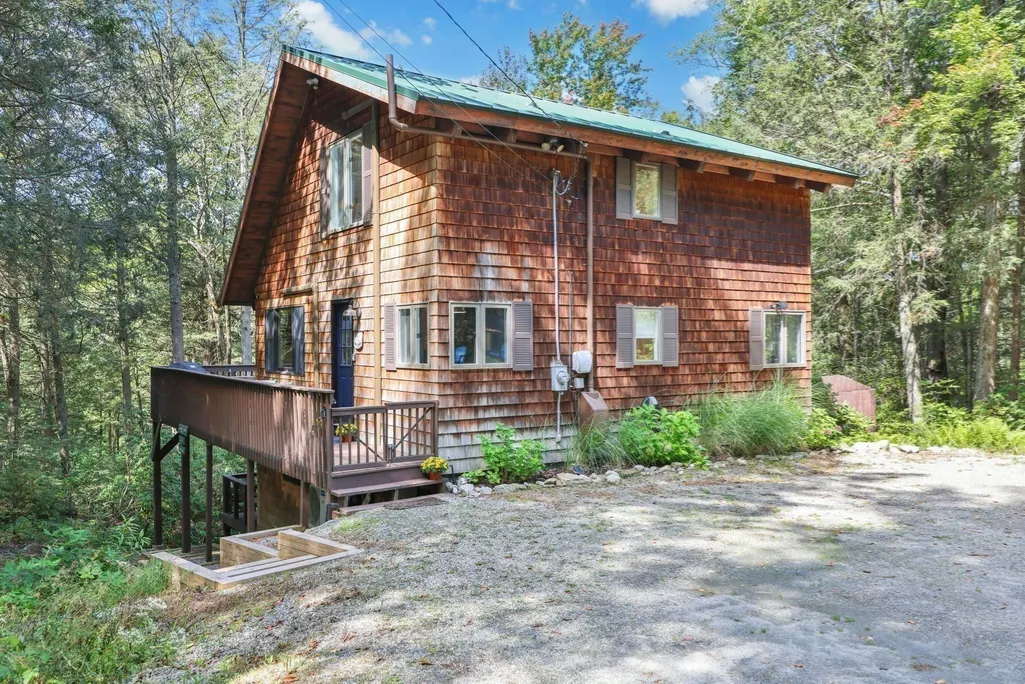
- StyleContemporary
- Year Built1982
- Taxes$ 2893
- Price$ 595,000
- Bedrooms3
- Full Bathrooms2
- Half Bathrooms1
- Sqr Footage1859
- Lot Size0.85 Acres
Data Source:
Massachusetts MLS Property Info Network (MLSPIN)
Property Description
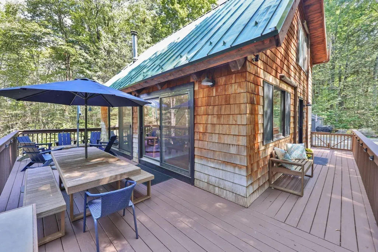
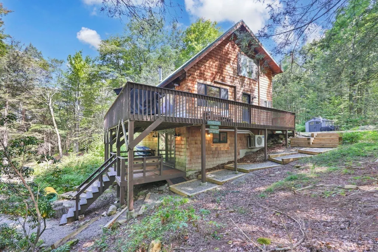
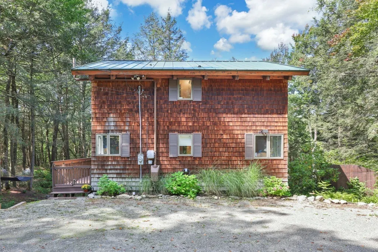
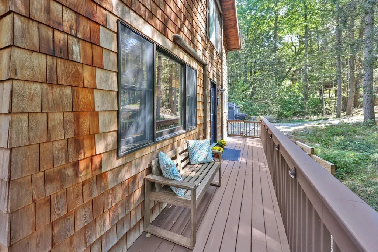
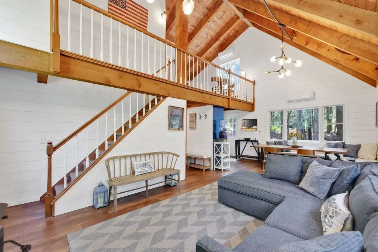
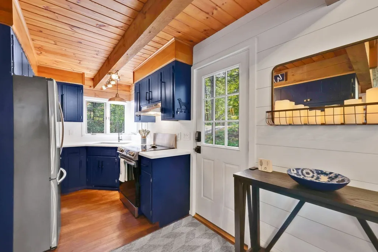
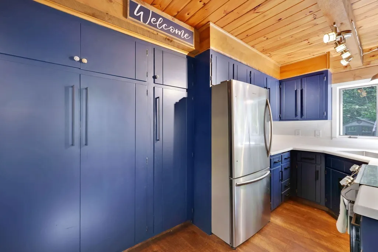
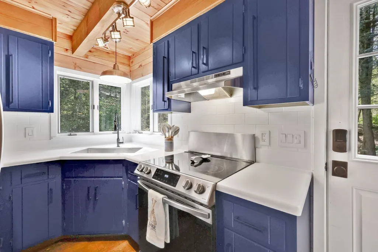
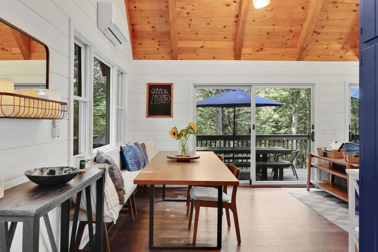
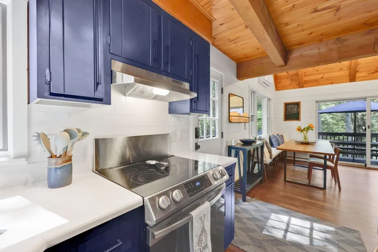
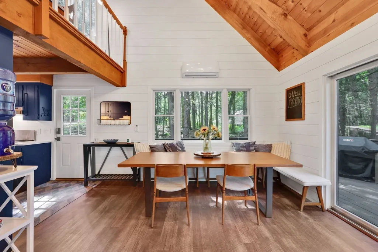
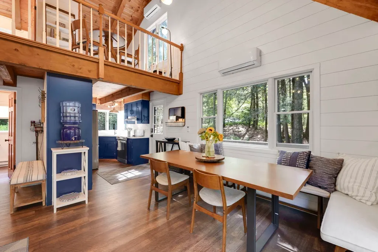
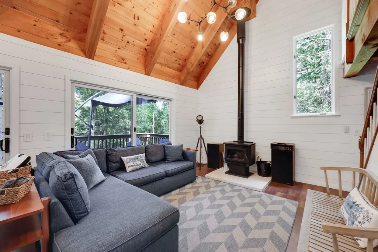
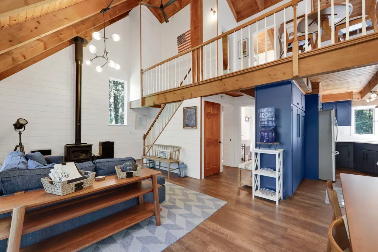
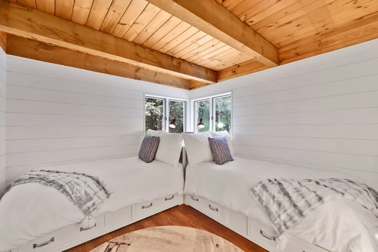
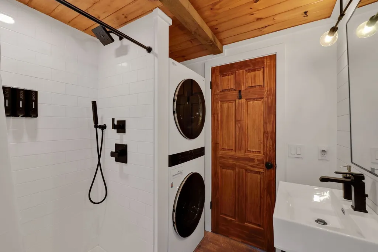
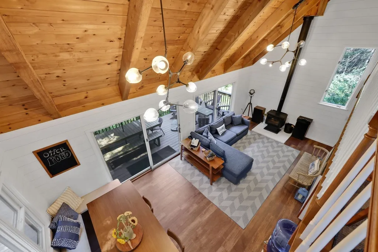
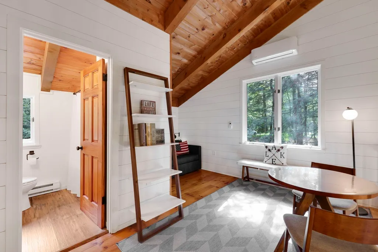
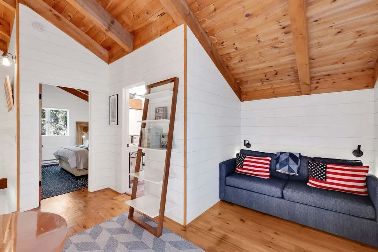
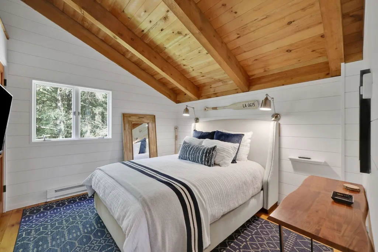
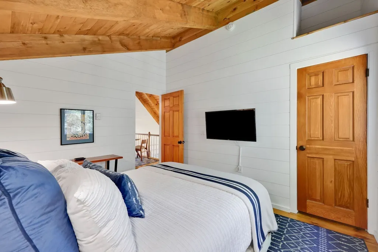
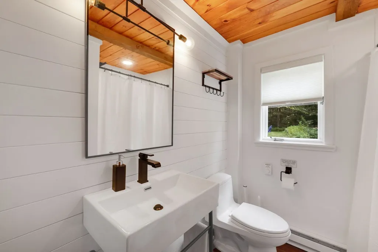
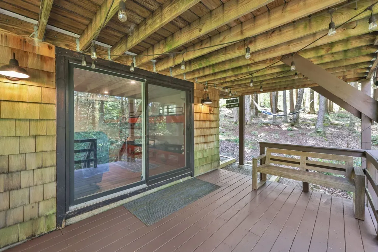
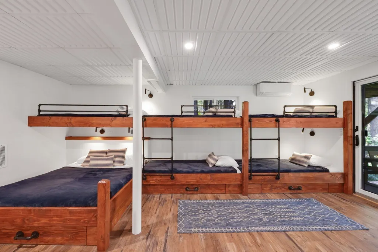
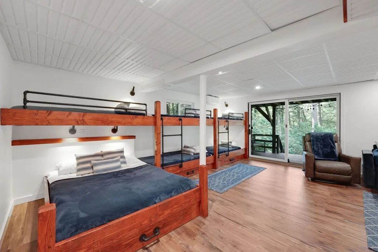
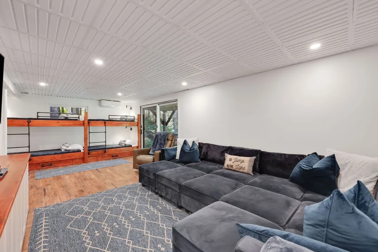
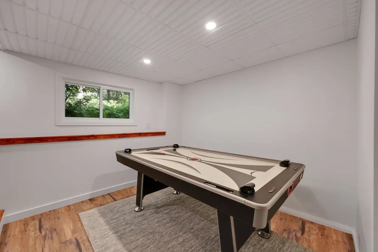
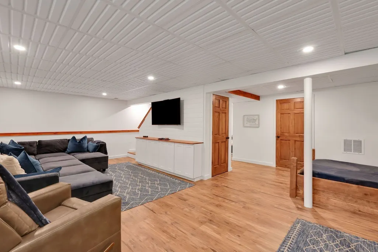
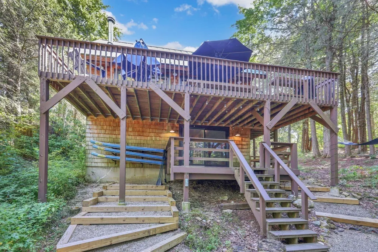
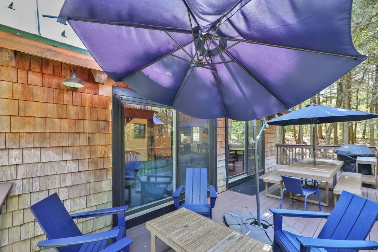
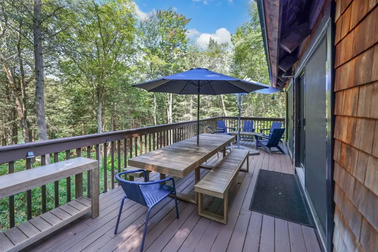
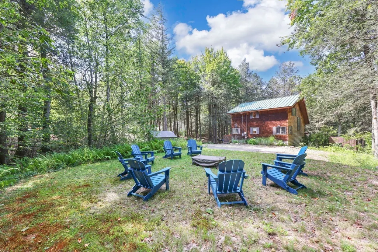
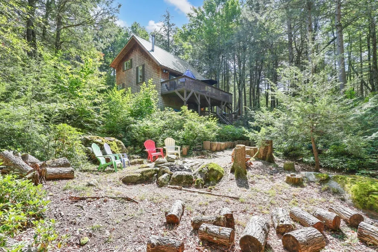
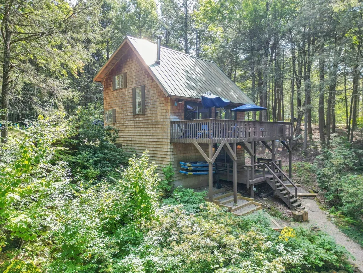
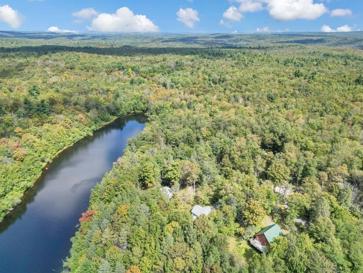
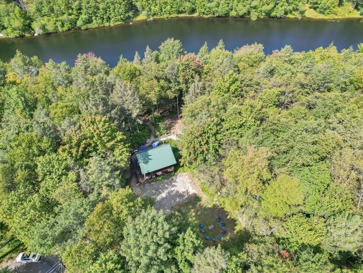
Welcome to this fully renovated post/beam contemporary home in The Wildwood Community & prepare to be amazed by the attention to detail & quality finishes thru-out. The main living area features a wall of sliders to the wrap around deck,the kitchen boasts modern appliances, sleek countertops & plenty of storage space.The open flr plan flows seamlessly into the living & dining area,making it perfect for entertaining guests or simply relaxing in front of the cozy wood stove w/a good book.BR & BTH w/laundry round out the 1st flr. Ascend to the enchanting 2nd flr & uncover a tranquil reatreat featuring a cozy BR, BTH & captivating loft overlooking the living rm offering spectacular view of the outdoors.The finished basement adds even more versatility to the home, w/6 custom made bunks,1/2 BTH, game room & add'l living rm. Sliders from the basement lead out to a 2nd deck,making it easy to grab the kayak, paddle board, ice skates or skis & enjoy this slice of paradise. Welcome Home!!!
| Elementary School | Middle School | High School |
|---|---|---|
| Woodland Elementary School | Powder Mill Middle School | Southwick Regional High School |
| Price History | |
|---|---|
| 8/29/2026 | Listed $595,000 |
General Features
| Sewer | Private Sewer |
|---|---|
| Heating | Radiant,Electric,Ductless |
| Cooling | Ductless |
| Utilities | for Electric Range,for Electric Dryer,Washer Hookup |
| Roof | Metal |
| Appliances | Electric Water Heater,Water Heater,Range,Refrigerator |
| Zoning | R1 |
| HOA Fee | 2487 |
| Patio/Porch Features | Deck - Exterior,Deck - Wood |
| Architectural Style | Contemporary |
| Construction Materials | Frame |
| Year Built | 1982 |
| Electric | Circuit Breakers |
| View | Scenic View(s) |
| Property Subtype | Single Family Residence |
| Tax Year | 2025 |
| Parcel Number | M:1180 B:0000 L:00140,3549862 |
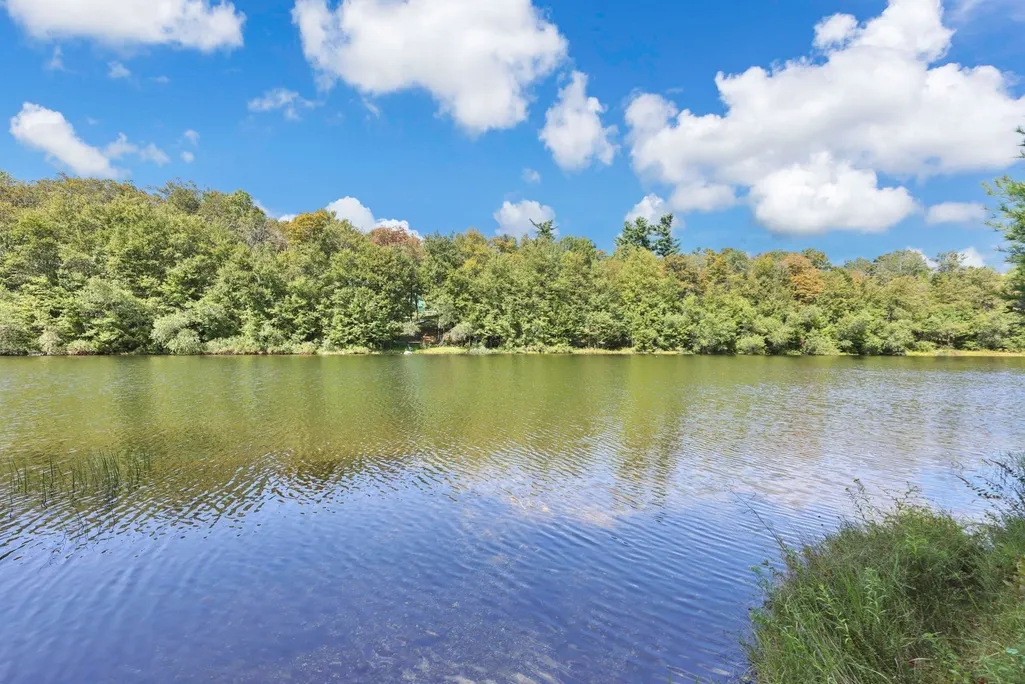
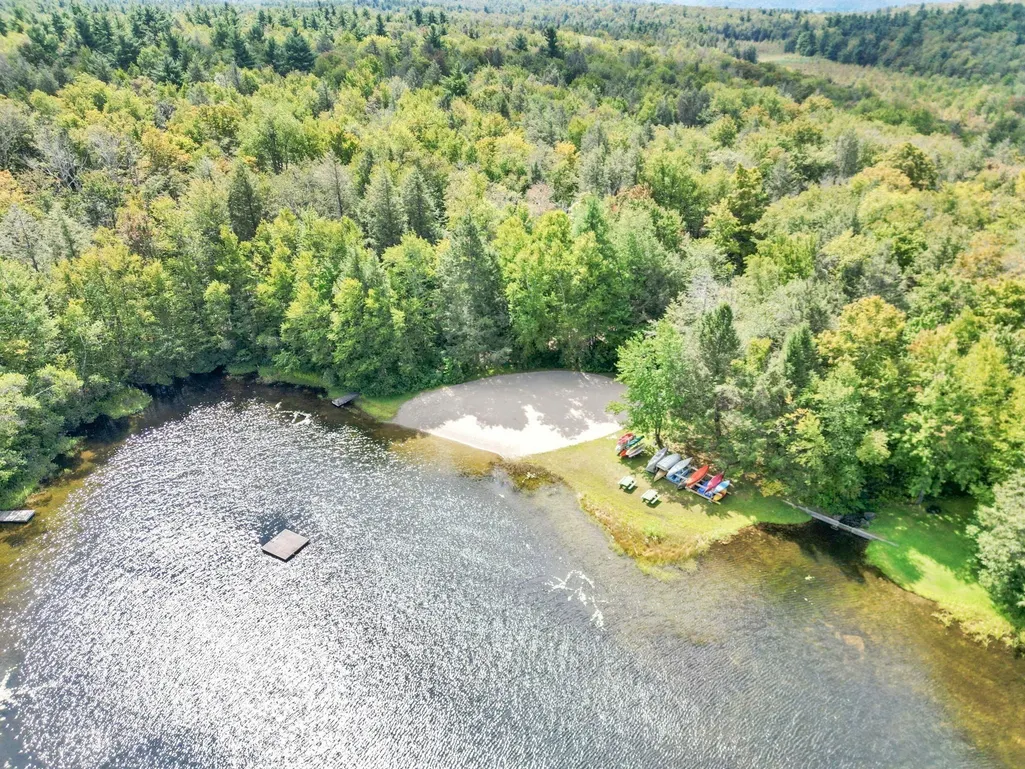
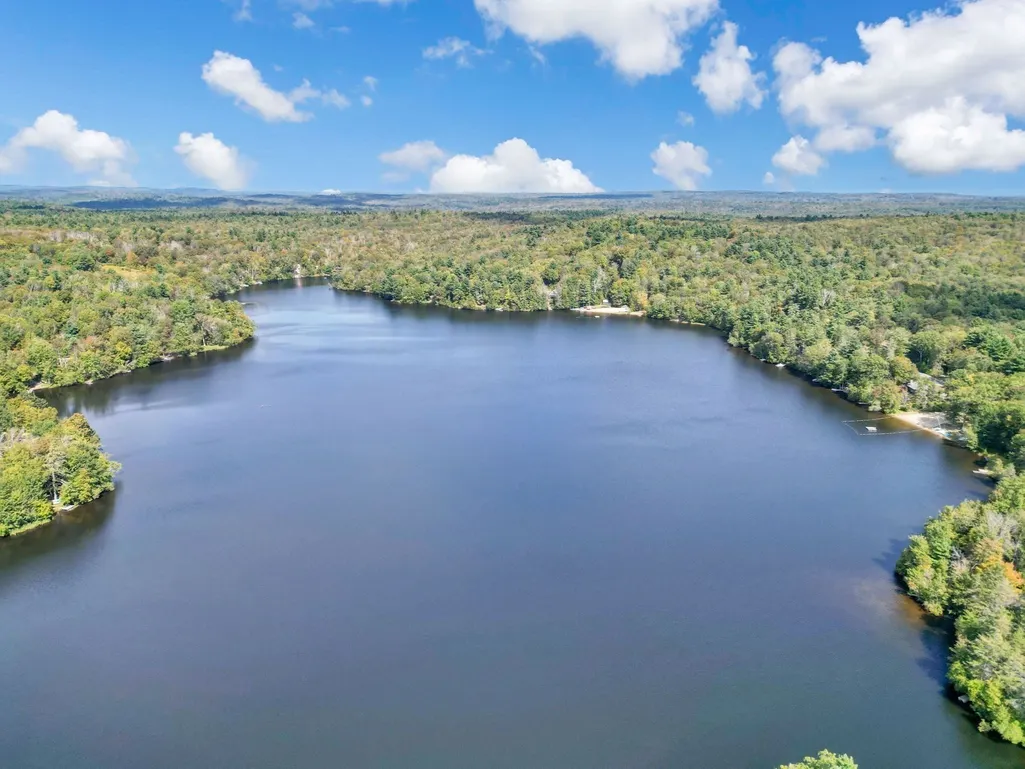
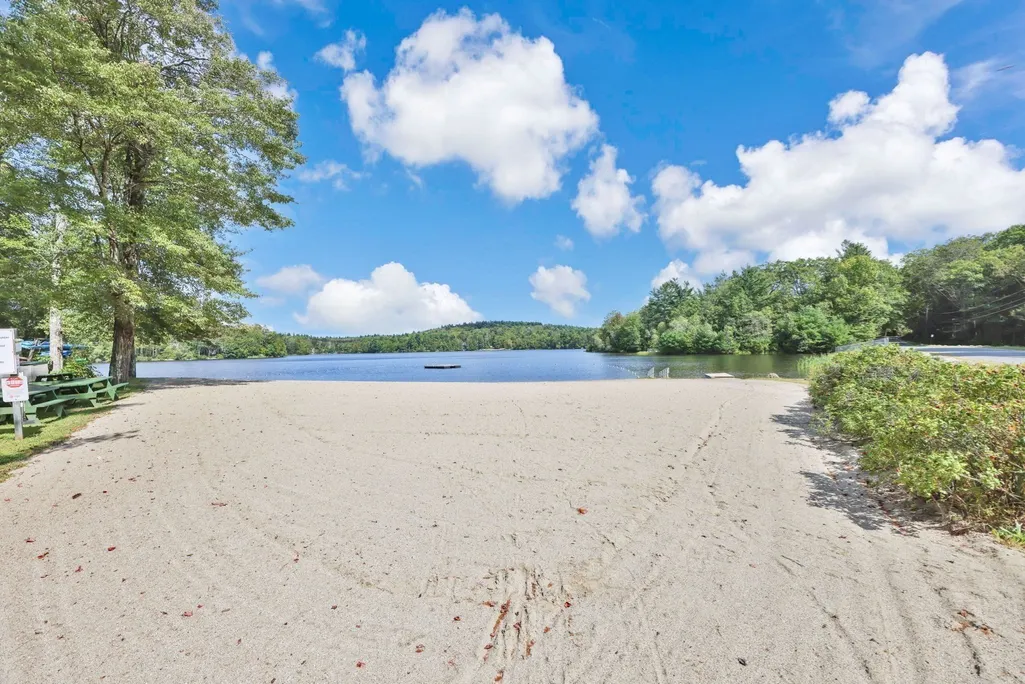
| Waterfront Features | Waterfront,Pond,Frontage,Walk to,Access,Direct Access,Private,Lake/Pond,Direct Access,Walk to,0 to 1/10 Mile To Beach,Beach Ownership(Private,Association) |
| Community Features | Tennis Court(s),Walk/Jog Trails,Other |
| Assoc Fee Paid Per | Annually |
| County | Hampden |
| Property Type | Residential |
| HOA | Yes |
| Subdivision Name | Wildwood Community |
| Garage Y/N | No |
| Waterview | Yes |
| Total Rooms | 6 |
| Full Baths | 2 |
| Status | Active |
| Directions | Beetle Rd - The Grove - The Slope - E. Otter Drive |
| High School | Southwick Regional |
| City | Tolland |
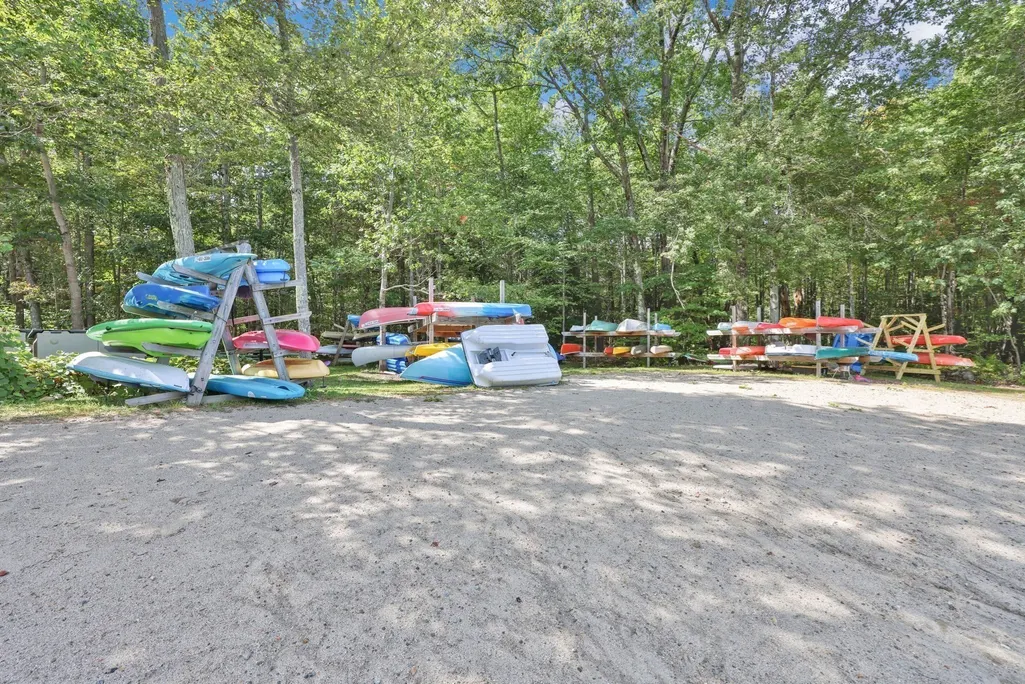
| Disclosures | Gated Wildwood community! HOA Wildwood members can enjoy activities such as tennis,pickleball,basketball,kayaking,volleyball,cross-country skiing,hiking & 5 member only beaches. HW Tank (2020) Walkw |
| Senior Community Y/N | No |
| Lot Size Units | Acres |
| Lot Size Square Feet | 37026 |
| Elementary School | Woodland |
| Property Attached Y/N | No |
| Year Built Details | Actual |
| Tax Annual Amount | 2893 |
| Home Warranty Y/N | No |
| Middle/Junior High School | Powder Mill |
| Property Condition | Remodeled |
| Building Area Units | Square Feet |
| Primary Bedroom Level | First |
| Standard Status | Active |
| Year Built Source | Public Records |
| Tax Assessed Value | 387300 |
| Certified Treated | Unknown |
Interior Features
| Interior Amenities | Bathroom - Half,Recessed Lighting,Slider,Loft,Game Room,Bedroom |
|---|---|
| Basement | Full,Partially Finished,Walk-Out Access,Interior Entry,Radon Remediation System |
| Flooring | Vinyl,Flooring - Vinyl |
| Kitchen Level | Main,First |
| Air Conditioning Y/N | Yes |
| Heating Y/N | Yes |
| Fireplace Y/N | No |
| Above Grade Finished Area | 1183 |
| Half Baths | 1 |
| Laundry Features | Bathroom - Full,Flooring - Vinyl,Electric Dryer Hookup,Washer Hookup,First Floor |
| Total Bedrooms | 3 |
| Below Grade Finished Area | 676 |
| Living Room Level | Main,First |
| Main Level Bathrooms | 1 |
| LivingAreaSource | Public Record |
| Kitchen Features | Flooring - Vinyl,Pantry,Deck - Exterior,Exterior Access,Stainless Steel Appliances |
| Total Baths | 3 |
| Living Room Features | Wood / Coal / Pellet Stove,Vaulted Ceiling(s),Flooring - Vinyl,Deck - Exterior,Exterior Access,Open Floorplan,Slider |
| Bedroom 2 Features | Closet,Flooring - Vinyl |
| Dining Room Features | Vaulted Ceiling(s),Flooring - Vinyl,Deck - Exterior,Exterior Access,Open Floorplan,Slider,Lighting - Pendant |
| Primary Bedroom Features | Closet,Flooring - Vinyl |
| Dining Room Level | Main,First |
| Second Bedroom Level | First |
| Bathroom 1 Level | Main,First |
| Bathroom 2 Level | Second |
| Bathroom 3 Level | Basement |
Exterior Features
| Exterior Amenities | Deck - Wood,Storage,Other |
|---|---|
| Parking Features | Off Street,Stone/Gravel |
| Lot Features | Cul-De-Sac,Wooded,Other |
| Water Source | Private |
| Total Parking | 8 |
| Lot Size Area | 0.85 |
| Foundation Details | Concrete Perimeter |
| Spa | No |
| Building Area Total | 1859 |
| Lot Size Acres | 0.85 |
| Road Surface Type | Paved |
| Waterfront Y/N | Yes |
| Road Frontage Type | Private Road |
| Road Responsibility | Private Maintained Road |
Amenities
- Foreclosure
- Views
- Short Sale
- New Construction
- Adult 55+
- Lease To Own
- No HOA Fees
- Furnished
- Primary On Main
- Air Conditioning
- Seller Finance
- Green
- Fixer Upper
- Horse
- Golf
- Fireplace
- Deck
- Garage
- Basement
- Pool
Property vs Single Family Average in 01034
Price
Taxes
Year Built
Visits
 Massachusetts MLS Property Info Network (MLSPIN) - The property listing data and information set forth herein were provided to MLS Property Information Network, Inc. from third party sources, including sellers, lessors and public records, and were compiled by MLS Property Information Network, Inc. The property listing data and information are for the personal, non commercial use of consumers having a good faith interest in purchasing or leasing listed properties of the type displayed to them and
 The data relating to real estate for sale on this website appears in part through the SMARTMLS Internet Data Exchange program, a voluntary cooperative exchange of property listing data between licensed real estate brokerage firms, and is provided by SMARTMLS through a licensing agreement. Listing information is from various brokers who participate in the SMARTMLS IDX program and not all listings may be visible on the site. The property information being provided on or through the website is for the
